
Price Reduction


Address
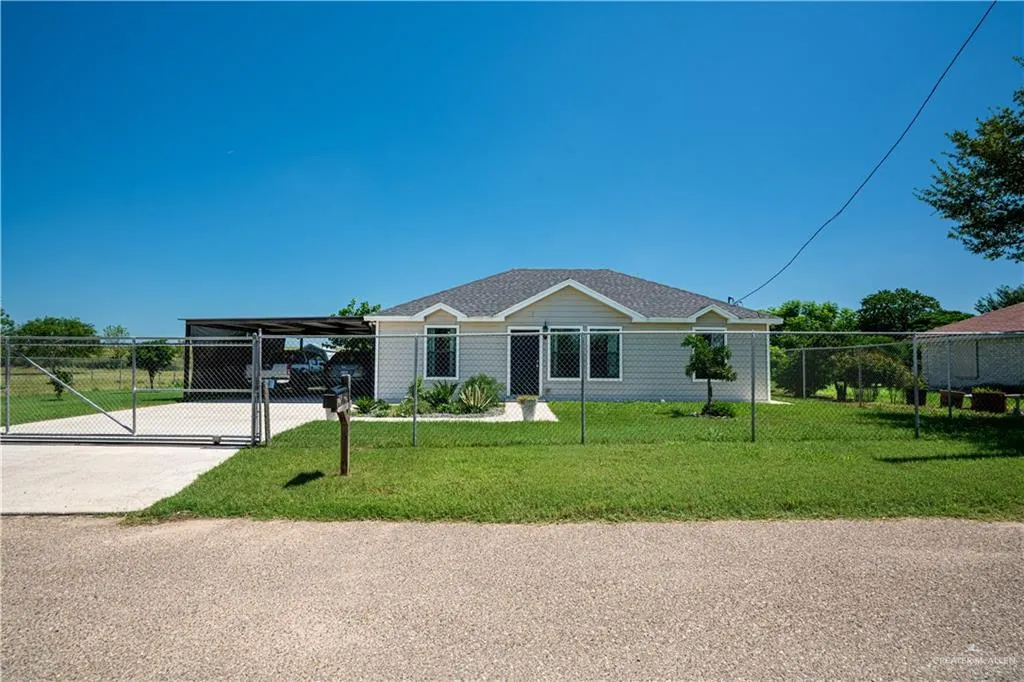
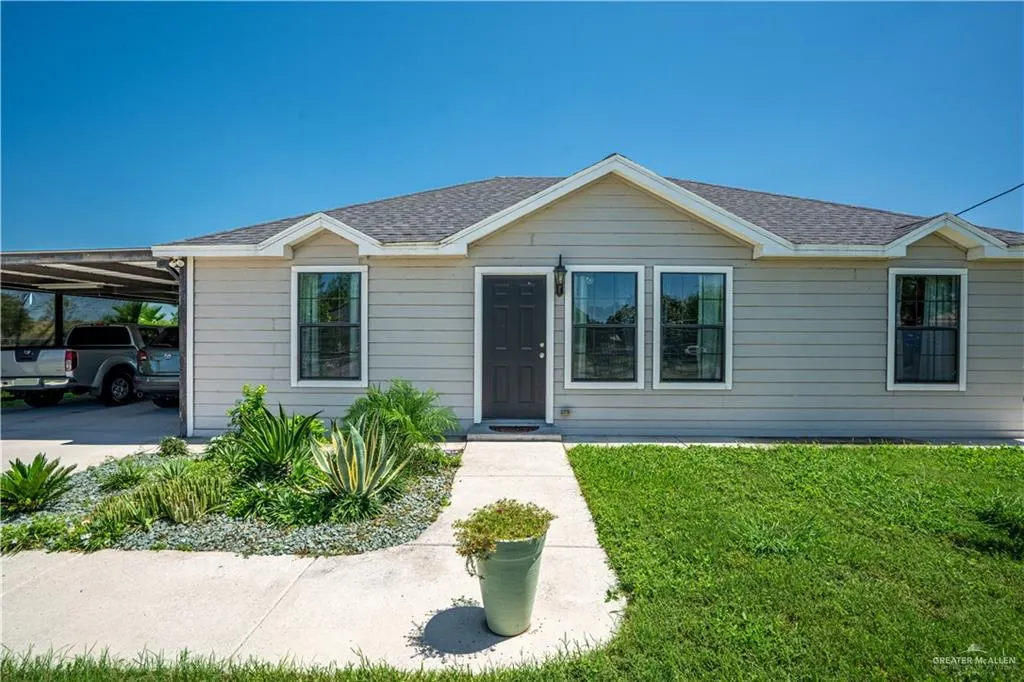
1517 Blue Rock Road, Mission, TX
Price
$ 221,999
Property Attributes
- MLS#507403
- TypeSingle Family
- Listing Status Active
- CountyHidalgo
- CityMission
- AreaMission
- NeighborhoodWest Addn To Sharyland
- Zip78573
- StyleSingle Family Residence
- Year Built2021
- Taxes$ 3321
- Price$ 221,999
- Bedrooms3
- Full Bathrooms2
- Half Bathrooms0
- Sqr Footage1120
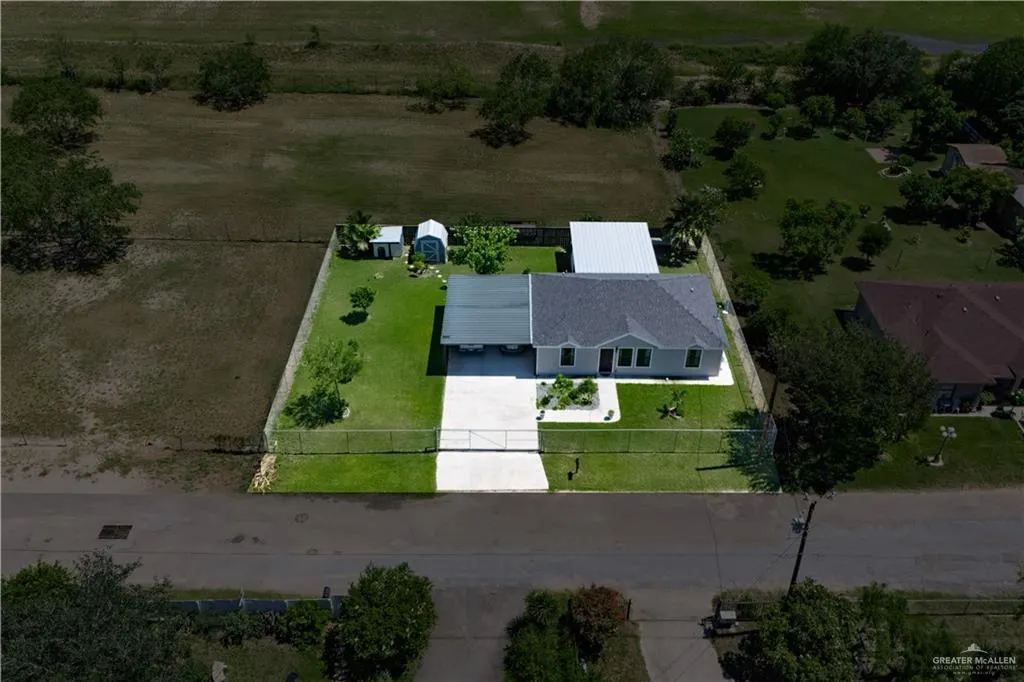
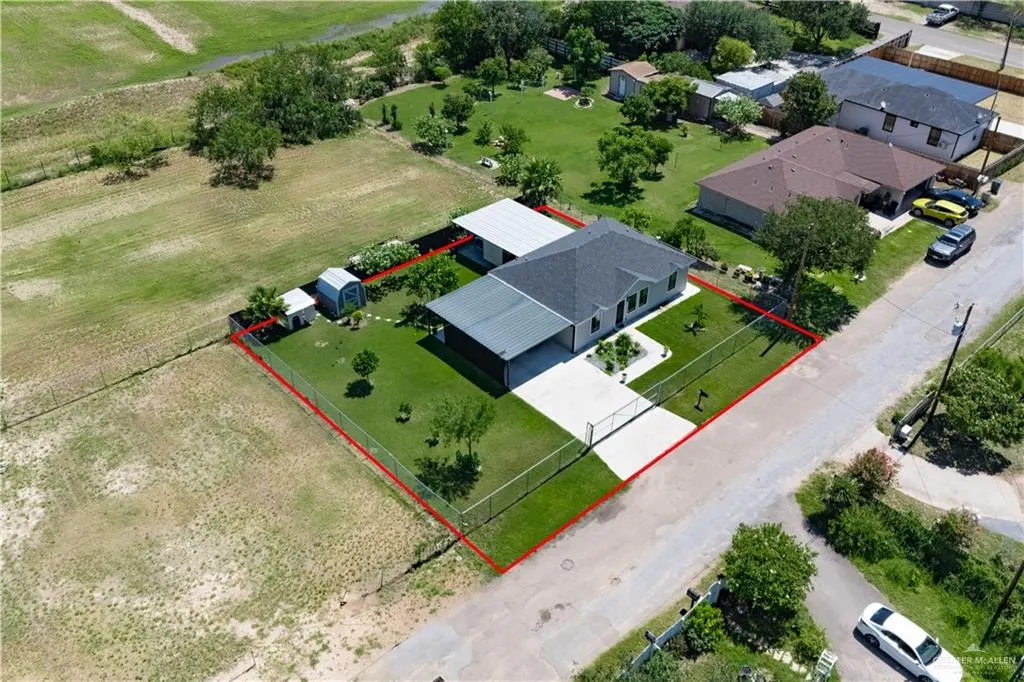
- Lot Size0.24 Acres
Data Source:
Greater McAllen Association of REALTORS® (GMAOR)
Property Description
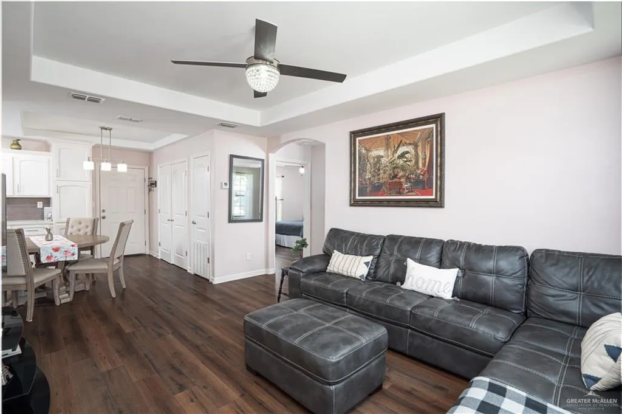
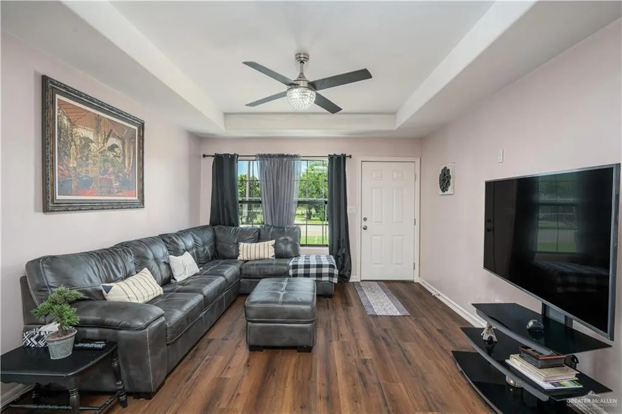
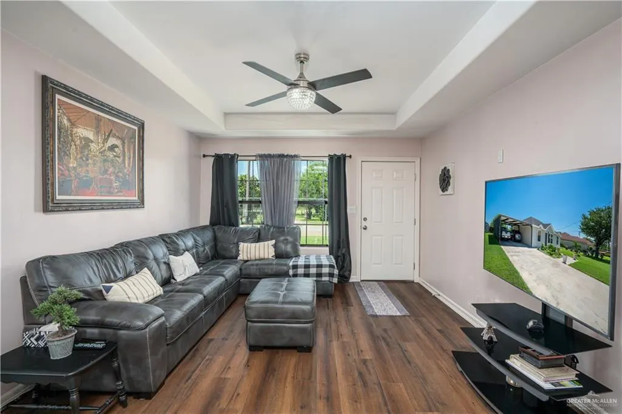
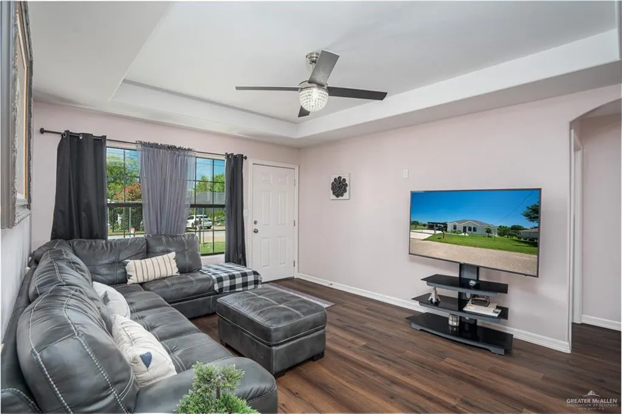
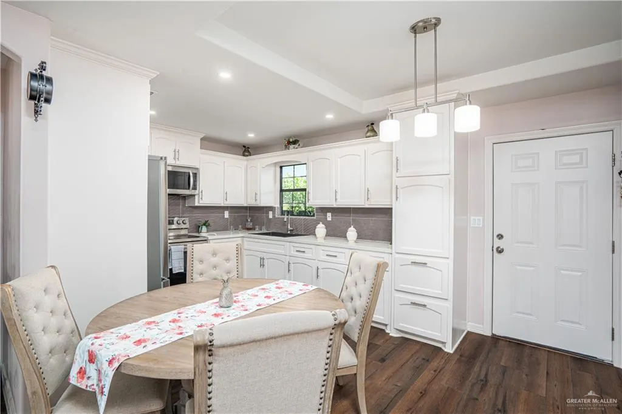
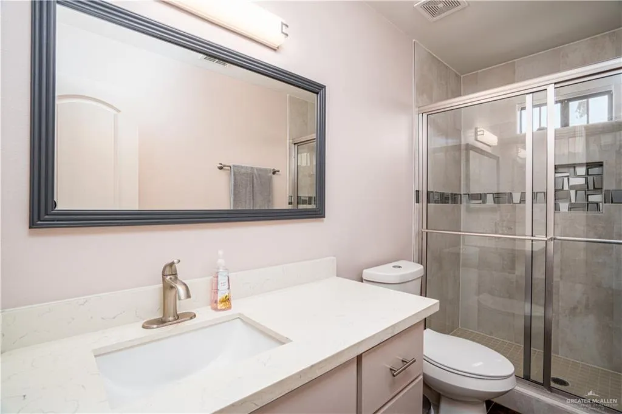
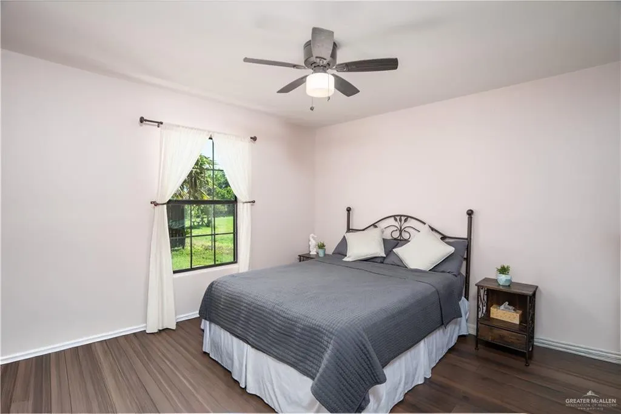
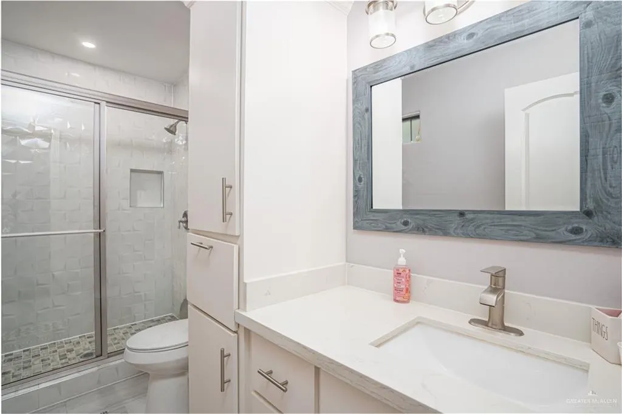
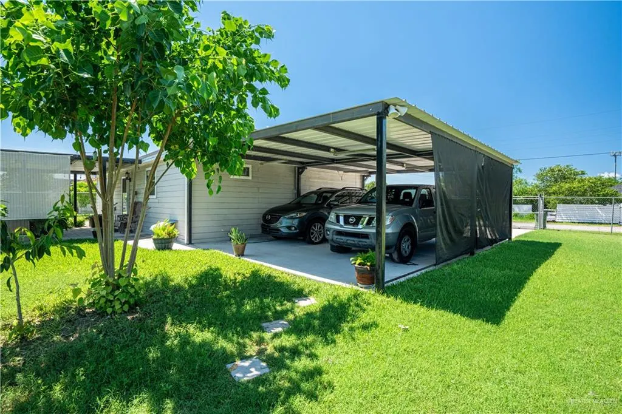
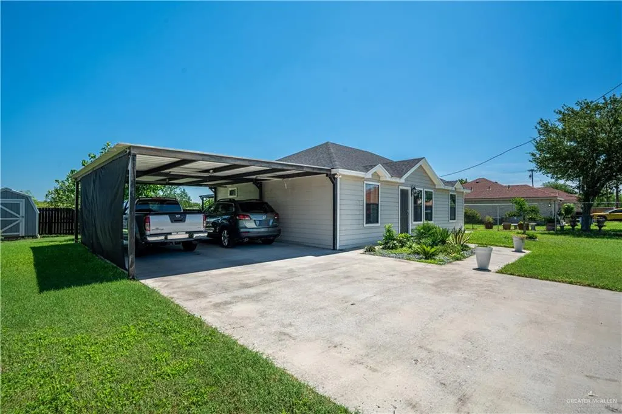
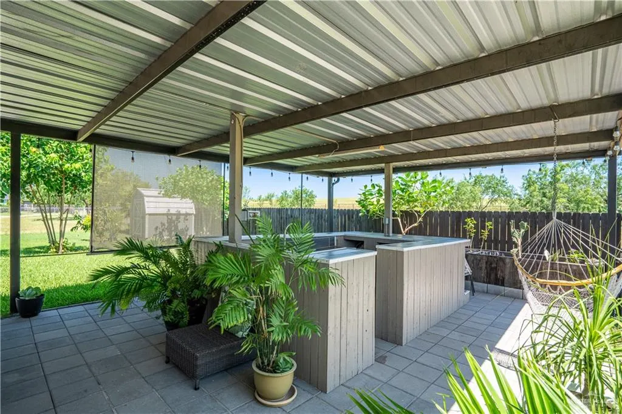
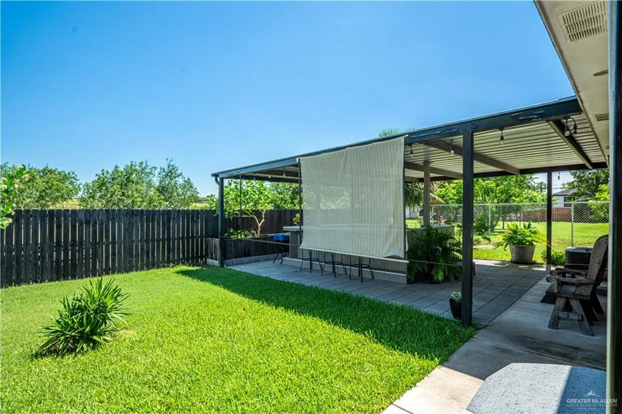
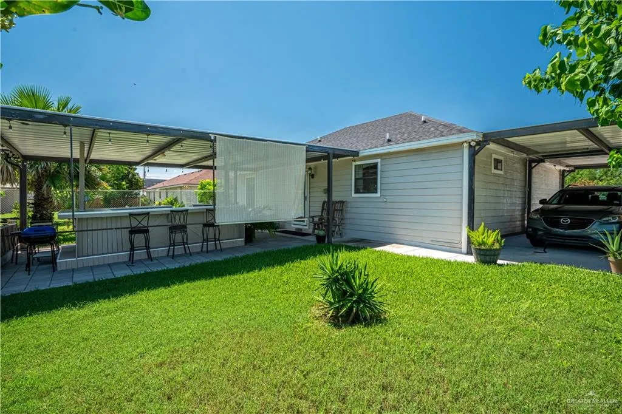
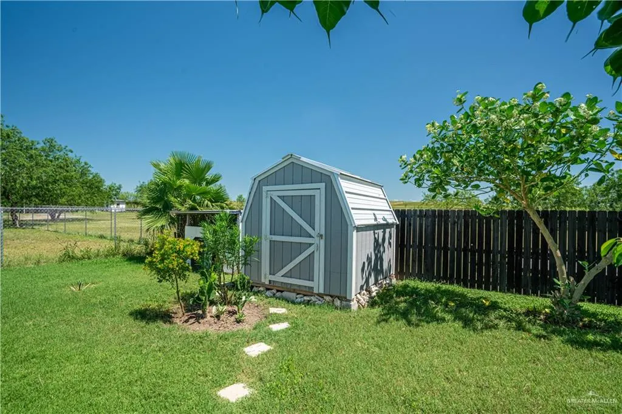
Discover your dream home Move-in ready with this impressive 3-bedroom, 2-full-bath, Fully furnished, sits on a generous 0.20-acre .In a very private, peaceful area , includes out door kitchen With a patio great for gatherings and Bar B-Que , Also Includes a Storage to store your out door equipment. Near by schools, dining options, and shopping centers. Don’t miss this opportunity to make this house your home. Schedule a tour today and envision your future in this beautiful space!!!
| Elementary School | Middle School | High School |
|---|---|---|
| Midkiff Elementary School | Cantu Middle School | Veterans Memorial H.S. High School |
| Price History | |
|---|---|
| 6/16/2026 | Listed $235,000 |
| 7/23/2026 | 2$230,000 |
| 9/11/2026 | 3$221,999 |
General Features
| Possession | Closing and Funding |
|---|---|
| Property Subtype | Single Family Residence |
| Tax Year | 2025 |
| Community Features | Gated |
| County | Hidalgo |
| Property Type | Residential |
| HOA | false |
| Subdivision Name | West Addn To Sharyland |
| Status | Active |
| Directions | Driving from the intersection of Griffin Parkway (E Griffin Pkwy) and Sherry Dr in Mission, TX to 1517 Blue Rock Rd is a straightforward 1.4-mile trip that takes about 4 minutes.Step-by-Step Directions:Head East on Griffin Parkway: Start on E Griffin Pkwy going east.Turn Left onto N Stewart Rd: Drive approximately 0.6 miles and take a left (north) onto N Stewart Rd.Turn Left onto E 2-Mile Line Rd: Continue north for about 0.5 miles, then turn left (west) onto E 2-Mile Line Rd.Turn Right onto Blue Rock Rd: Take your first right (north) onto Blue Rock Rd. Your destination will be on the right. |
| High School | Veterans Memorial H.S. |
| City | Mission |
| High School District | Mission ISD |
| Lot Size Units | Square Feet |
| Lot Size Square Feet | 10453.9644 |
| Elementary School | Midkiff |
| Tax Annual Amount | 3321 |
| Home Warranty Y/N | false |
| Middle/Junior High School | Cantu |
| Building Area Units | Square Feet |
| Living Area Units | Square Feet |
| Standard Status | Active |
| Middle/Junior School District | Mission ISD |
| Elementary School District | Mission ISD |
| Legal Description | WEST ADDN. TO SHARYLAND E 100' OF W 400' OF S 105' LOT 30-12 AKA TR 4 0.24 AC NET |
| Freehold | BBO,VOW,IDX |
| Living Area | 1120 |
| Cooling | Central Air |
| Roof | Composition Shingle |
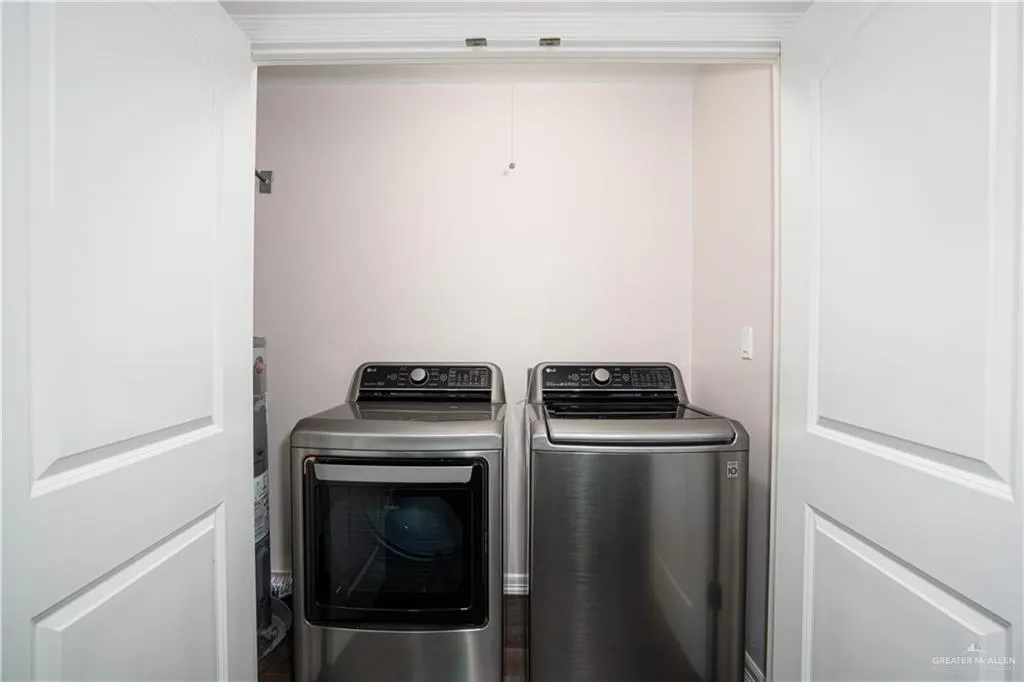
| Appliances | Electric Water Heater,Dryer,Refrigerator,Stove/Range,Washer |
| Construction Materials | Wood Siding |
| Year Built | 2021 |
| Stories Count | 1 |
| New Construction | false |
| Garage Y/N | false |
| Full Baths | 2 |
| Carport Spaces | 4 |
| Carport Y/N | true |
| Year Built Source | City Permit |
| Golf Cart | false |
| Heating | Central |
| Patio/Porch Features | Covered Patio,Patio |
Interior Features
| Interior Amenities | Countertops (Quartz),Ceiling Fan(s),Microwave |
|---|---|
| Flooring | Laminate |
| Air Conditioning Y/N | true |
| Window Features | Energy Feature (Storm Windows),Drapes |
| Total Bedrooms | 3 |
| LivingAreaSource | Appraiser |
| Total Baths | 2 |
| Primary Bedroom Features | Shower Only |
| Heating Y/N | true |
| Laundry Features | Laundry Area,Washer/Dryer Connection |
Exterior Features
| Water Source | Public |
|---|---|
| Lot Size Area | 10453.9644 |
| Lot Size Acres | 0.24 |
| Road Surface Type | Paved |
| Irrigation Water Rights Y/N | false |
| Lot Features | Mature Trees,Sprinkler System |
| Fencing | Chain Link |
| Exterior Amenities | BBQ Pit/Grill,Mature Trees |
| Parking Features | Garage Faces Front,Garage Faces Side |
| Total Parking | 4 |
| Foundation Details | Pillar/Post/Pier |
| Building Area Total | 1120 |
| Covered Spaces | 4 |
| Pool YN | false |
Amenities
- Foreclosure
- Views
- Short Sale
- New Construction
- Adult 55+
- Lease To Own
- No HOA Fees
- Furnished
- Primary On Main
- Air Conditioning
- Seller Finance
- Green
- Fixer Upper
- Horse
- Golf
- Fireplace
- Deck
- Garage
- Basement
- Pool
Property vs Single Family Average in 78573
Price
Taxes
Year Built
 The Greater McAllen Association of REALTORS® All information deemed reliable but not guaranteed. All properties are subject to prior sale, change or withdrawal. Neither listing broker(s) or information provider(s) shall be responsible for any typographical errors, misinformation, misprints and shall be held totally harmless. Listing(s) information is provided for consumer's personal, non-commercial use and may not be used for any purpose other than to identify prospective properties consumers
