
Eco Friendly







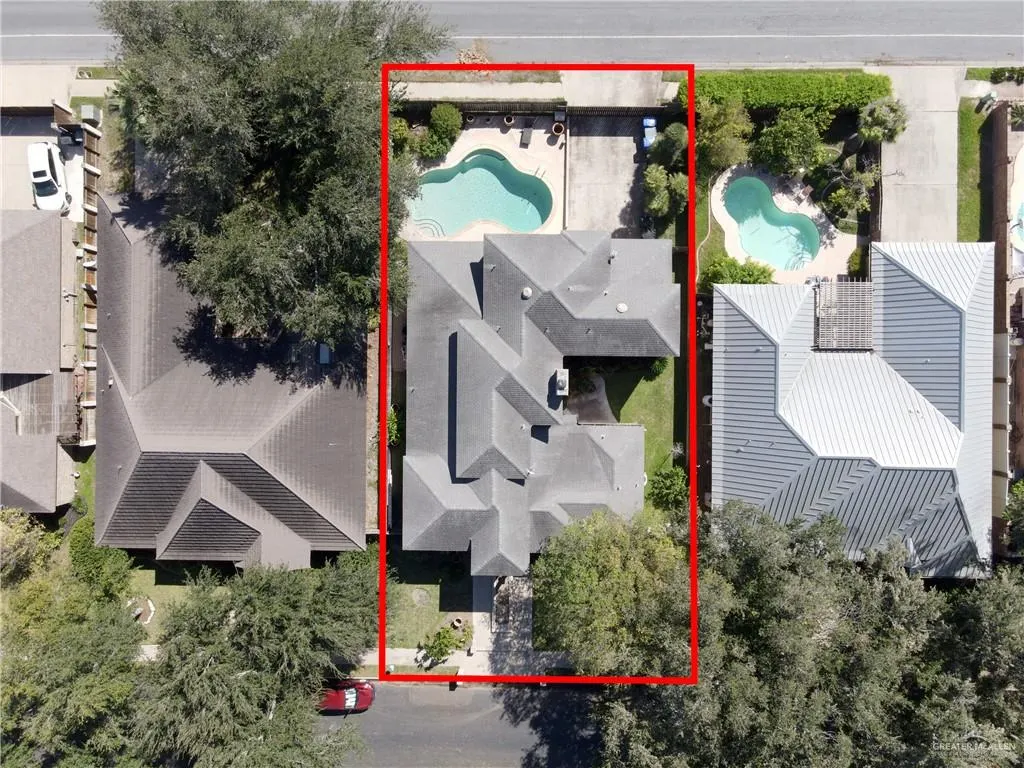
Address
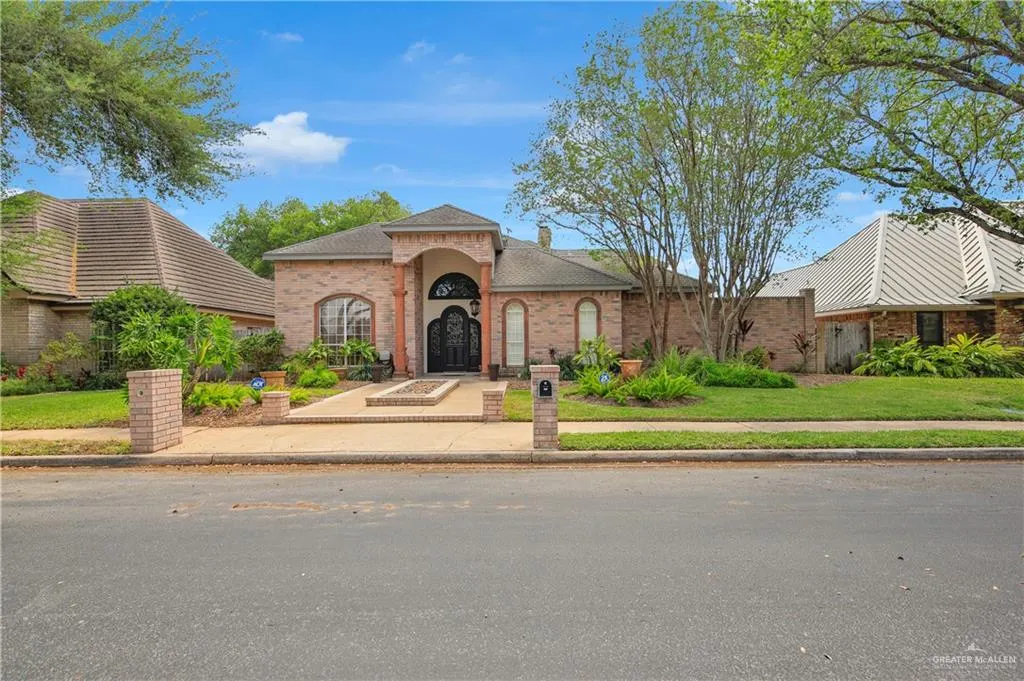
621 Avocet Avenue, McAllen, TX
Price
$ 499,000
Property Attributes
- MLS#500772
- TypeSingle Family
- Listing Status Pending
- CountyHidalgo
- CityMcAllen
- AreaMcAllen
- NeighborhoodFox Run
- Zip78504
- StyleSingle Family Residence
- Year Built1989
- Taxes$ 9992
- Price$ 499,000
- Bedrooms4
- Full Bathrooms3
- Half Bathrooms0
- Sqr Footage3042
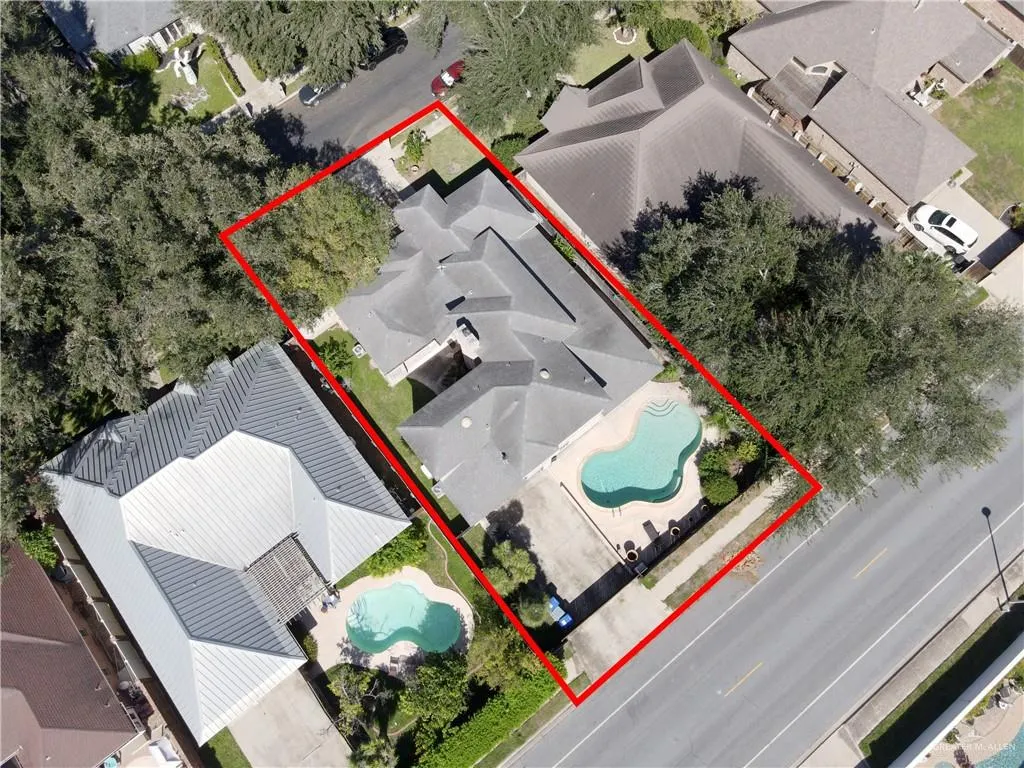
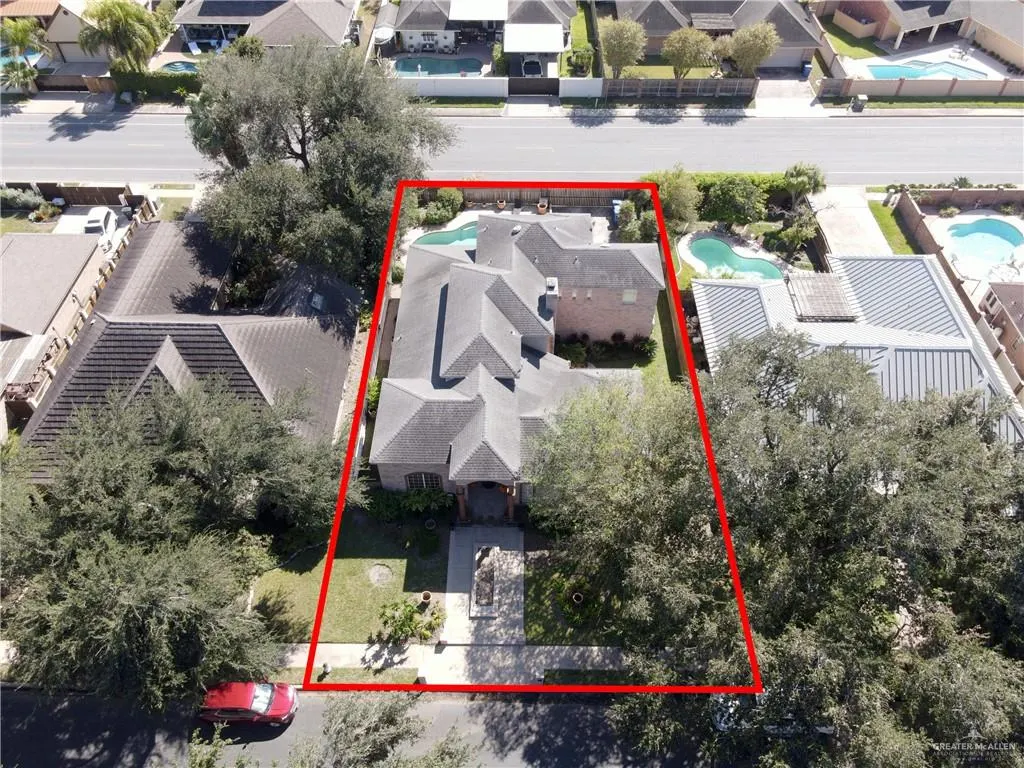
- Lot Size0.1908 Acres
Data Source:
Greater McAllen Association of REALTORS® (GMAOR)
Property Description
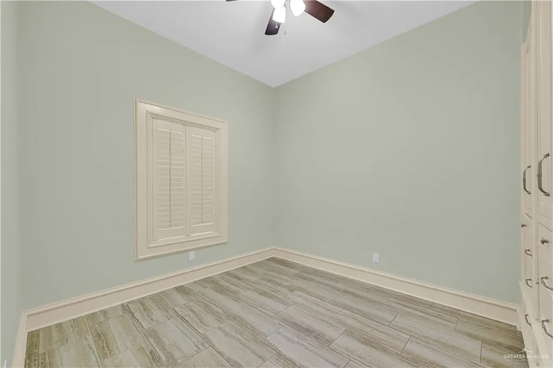
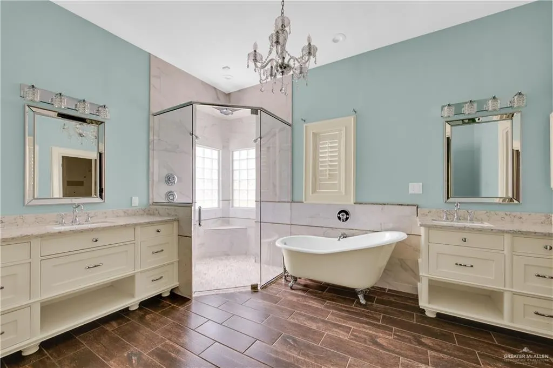
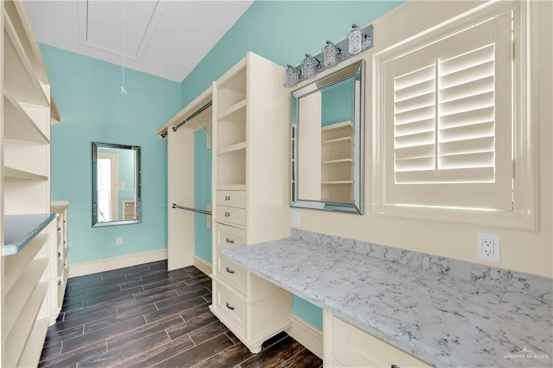
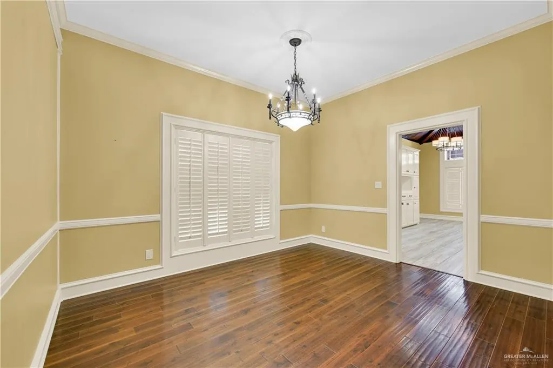
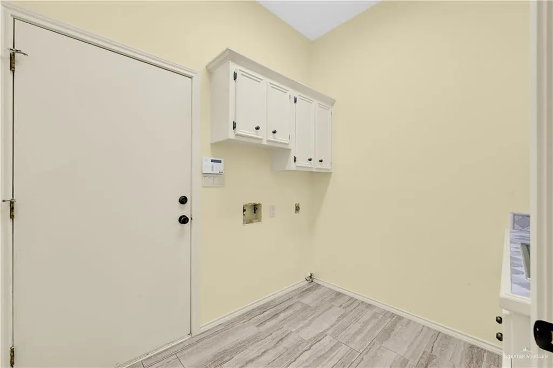
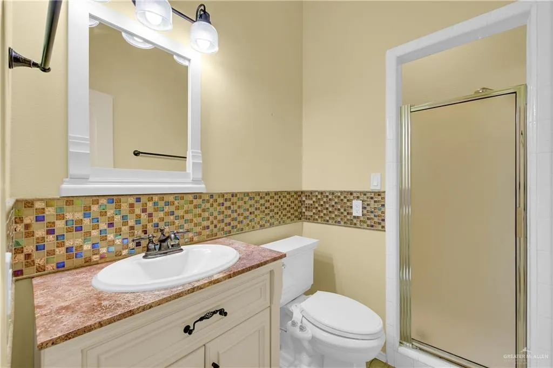
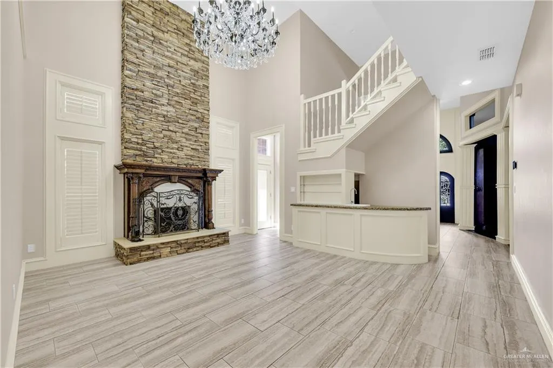
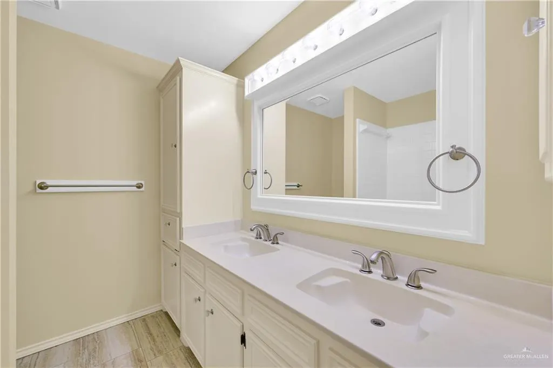
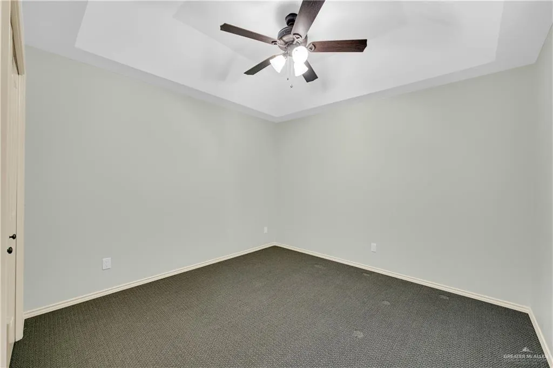
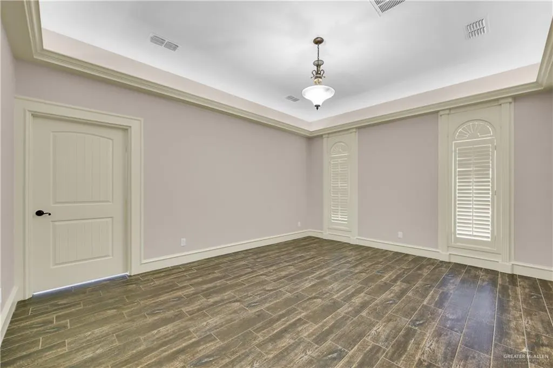
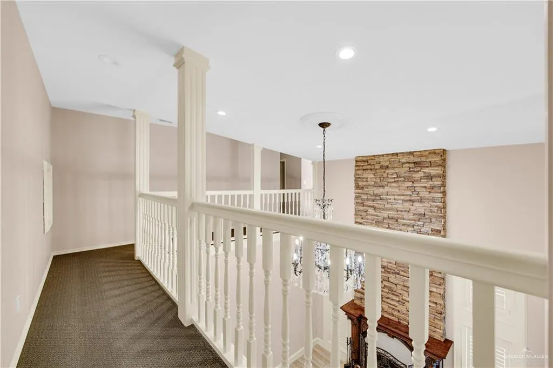
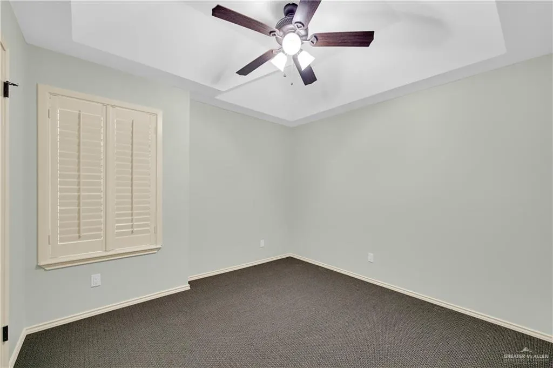
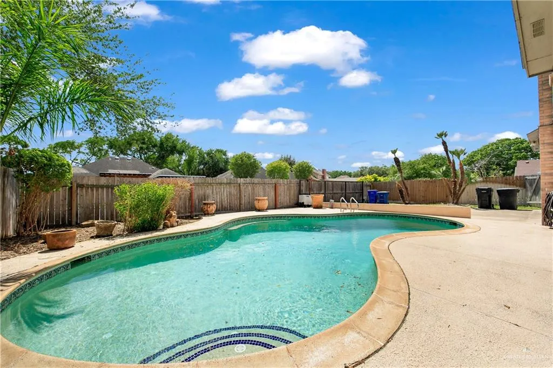
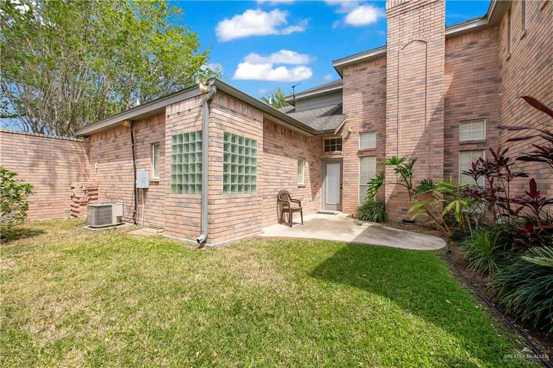
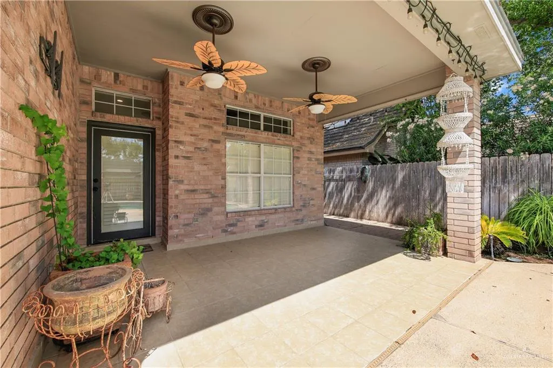
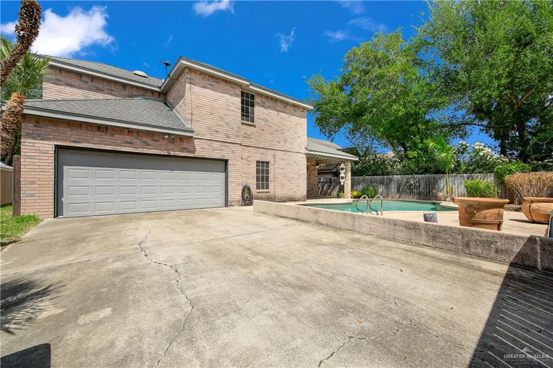
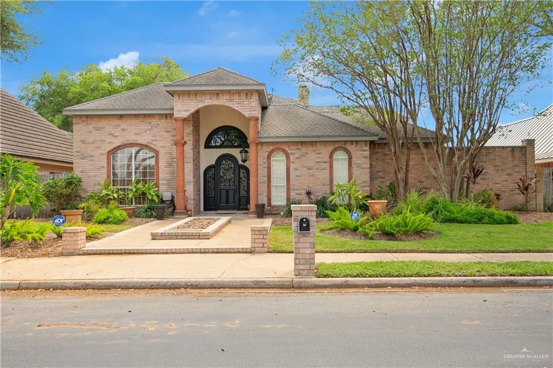
Beautiful home in the heart of McAllen,Texas with a Swimming Pool! Fox Run Subdivision is where you will find this Upgraded Custom-Built Home. The Grand Entry with Winding Staircase invites you in with beautiful Tile Floors. The living room has a gorgeous Framed Fireplace and Wet Bar with Direct Outside Access to a Side Patio. The Living Room or office has Built-In Shelves and Wood Floors as does the Formal Dining. The Kitchen is Grand with High Cabinets, Granite and a Wood Ceiling. Enjoy the wonderful view to the Covered Patio and Pool. The Master Bedroom is Downstairs with a Bath Suite Including: Tile Floors, Separate Vanities, Separate Shower with a Soaker Tub and 2 Closets. Bedrooms 2,3, and 4 are Upstairs and share a Full Bath. The 5th Bedroom/Bonus Room/mother in law is downstairs. Laundry Room has a wash sink. This beautiful home also has an Oversized 2 car garage. The Pool is ready to enjoy with Lush Landscaping and an Automatic Gated Driveway.
| Elementary School | Middle School | High School |
|---|---|---|
| Gonzalez Elementary School | Cathey Middle School | Memorial H.S. High School |
| Price History | |
|---|---|
| 4/4/2026 | Listed $525,000 |
| 6/6/2026 | 5$499,000 |
General Features
| Sewer | City Sewer |
|---|---|
| Utilities | Cable Available |
| Possession | Closing and Funding |
| Property Subtype | Single Family Residence |
| Tax Year | 2025 |
| Community Features | Curbs,Sidewalks,Street Lights |
| County | Hidalgo |
| Property Type | Residential |
| HOA | false |
| Subdivision Name | Fox Run |
| Status | Pending |
| Directions | From N. 10th Street, go East on Dove. Turn South on 6th Street. Right on Avocet. 6th House on left. |
| High School | Memorial H.S. |
| City | McAllen |
| High School District | McAllen ISD |
| Lot Size Units | Square Feet |
| Lot Size Square Feet | 8309.07 |
| Elementary School | Gonzalez |
| Tax Annual Amount | 9992 |
| Home Warranty Y/N | false |
| Middle/Junior High School | Cathey |
| Building Area Units | Square Feet |
| Living Area Units | Square Feet |
| Standard Status | Pending |
| Middle/Junior School District | McAllen ISD |
| Elementary School District | McAllen ISD |
| Legal Description | Fox Run Unit 1, Lot 6 |
| Freehold | BBO,VOW,IDX |
| Living Area | 3042 |
| Cooling | Zoned,Electric |
| Roof | Composition Shingle |
| Appliances | Electric Water Heater,Water Heater (In Garage),Water Heater (Other Location),Dishwasher,Disposal,Microwave,Stove/Range-Electric Smooth |
| Garage Spaces | 2 |
| Pool Features | In Ground,Outdoor Pool |
| Construction Materials | Brick |
| Year Built | 1989 |
| Stories Count | 2 |
| Energy Efficient | Thermostat |
| Garage Y/N | true |
| Full Baths | 3 |
| Carport Y/N | false |
| Year Built Source | HCAD |
| Golf Cart | false |
| Heating | Zoned,Electric |
| Patio/Porch Features | Covered Patio,Patio Slab |
| Attached Garage | true |
| Virtual Tour | https://www.youtube.com/watch?v=z6wXRxQ1-q0 |
Interior Features
| Interior Amenities | Entrance Foyer,Countertops (Granite),Bonus Room,Built-in Features,Ceiling Fan(s),Decorative/High Ceilings,Fireplace,Office/Study,Split Bedrooms,Walk-In Closet(s),Wet/Dry Bar |
|---|---|
| Flooring | Carpet,Porcelain Tile,Tile |
| Air Conditioning Y/N | true |
| Window Features | Energy Features (Double Pane Windows),Window Coverings (Other),Plantation Shutters,Wood/Faux Blinds |
| Total Bedrooms | 4 |
| LivingAreaSource | HidalgoCAD |
| Total Baths | 3 |
| Primary Bedroom Features | Double Vanity,Soaking Tub,His and Hers Closets,Separate Shower,Split Bedrooms,Walk-In Closet(s) |
| Heating Y/N | true |
| Laundry Features | Laundry Room,Washer/Dryer Connection |
| Fireplace Y/N | true |
Exterior Features
| Water Source | Public |
|---|---|
| Lot Size Area | 8309.07 |
| Lot Size Acres | 0.1908 |
| Road Surface Type | Paved |
| Irrigation Water Rights Y/N | false |
| Lot Features | Curb & Gutters,Mature Trees,Professional Landscaping,Sidewalks,Sprinkler System |
| Fencing | Privacy,Wood |
| Exterior Amenities | Gutters/Spouting,Mature Trees,Motorized Gate,Sprinkler System |
| Parking Features | Attached,No Carport,Garage Door Opener,Garage Faces Rear |
| Total Parking | 2 |
| Foundation Details | Slab |
| Building Area Total | 3042 |
| Covered Spaces | 2 |
| Pool YN | true |
Amenities
- Foreclosure
- Views
- Short Sale
- New Construction
- Adult 55+
- Lease To Own
- No HOA Fees
- Furnished
- Primary On Main
- Air Conditioning
- Seller Finance
- Green
- Fixer Upper
- Horse
- Golf
- Fireplace
- Deck
- Garage
- Basement
- Pool
Property vs Single Family Average in 78504
Price
Taxes
Year Built
 The Greater McAllen Association of REALTORS® All information deemed reliable but not guaranteed. All properties are subject to prior sale, change or withdrawal. Neither listing broker(s) or information provider(s) shall be responsible for any typographical errors, misinformation, misprints and shall be held totally harmless. Listing(s) information is provided for consumer's personal, non-commercial use and may not be used for any purpose other than to identify prospective properties consumers
